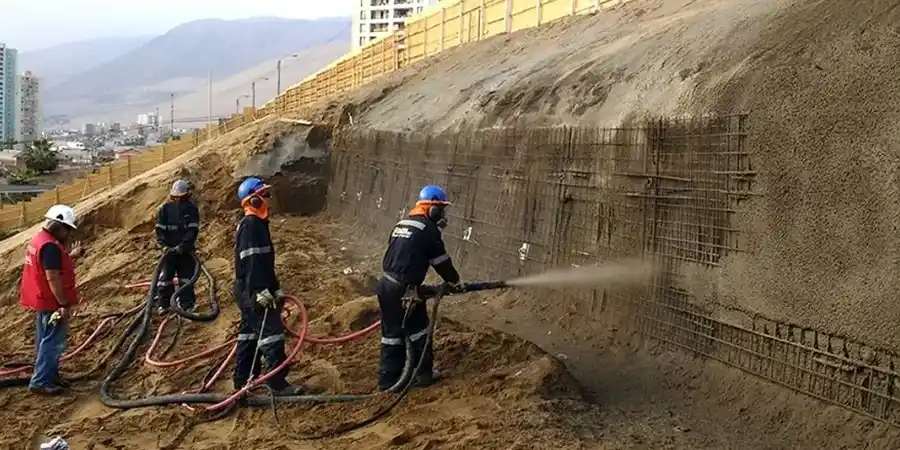
Slope stabilization and retaining wall engineering in Ottawa represent a critical discipline within geotechnical engineering, addressing the unique challenges posed by the region's topography and soil conditions. This category encompasses the analysis, design, and construction oversight of structures intended to resist lateral earth pressures, prevent soil mass movement, and ensure the long-term stability of both natural and engineered slopes. The importance of this field in the National Capital Region cannot be overstated, given the presence of the Ottawa River escarpment, the Rideau River valley, and numerous urban ravines that define the landscape. Properly executed designs protect public safety, safeguard property values, and enable responsible development on challenging sites.
Ottawa's geology is dominated by a complex stratigraphy resulting from its post-glacial history, which directly influences slope and wall behavior. The region is underlain by Paleozoic bedrock, primarily limestone and shale, which is often overlain by substantial deposits of glacial till and, most significantly, the sensitive Leda clay. This marine clay, deposited in the Champlain Sea, is notorious for its high silt content and metastable structure, making it prone to sudden strength loss when disturbed. The presence of this sensitive soil, along with silty sand layers and a shallow groundwater table in many low-lying areas, demands a rigorous geotechnical investigation before any slope or wall design can commence.
Design and construction in Ottawa are governed by the Ontario Building Code, which directly references the Canadian Foundation Engineering Manual and the standards set by Professional Engineers Ontario. For structural retaining walls, the applicable CSA standards, including CSA A23.3 for concrete structures and relevant CAN/CSA-S6 provisions for highway-related works when near public rights-of-way, must be followed. A critical local regulatory consideration is the oversight of the Rideau Valley Conservation Authority and the Mississippi Valley Conservation Authority, whose permits are required for any works within regulated floodplains or adjacent to watercourses, often dictating setback requirements and erosion protection measures that are integral to a retaining wall design.
The types of projects requiring these specialized services are diverse, ranging from residential to large-scale infrastructure. In established neighborhoods like Rockcliffe Park or along the Rideau Canal, a carefully engineered retaining wall design is frequently needed to create usable yard space or to stabilize a failing historic stone wall. For new commercial developments on cut-and-fill sites, the design of permanent support systems becomes foundational to the project. Deep excavations for underground parking in the dense urban core of Centretown often require temporary shoring solutions that employ active/passive anchor design to provide lateral restraint for soldier pile and lagging walls, allowing construction to proceed safely without encroaching on adjacent properties.
The primary challenge is the widespread presence of Leda clay, a sensitive marine silt that can lose significant strength when disturbed or subjected to increased pore water pressure. Its metastable nature requires careful excavation, drainage management, and foundation design to prevent bearing capacity failures or excessive long-term settlement behind and beneath walls.
A building permit is generally required for any retaining wall exceeding 1.0 meter in height, measured from the bottom of the footing to the top of the wall, or any wall supporting a surcharge, such as a driveway or building. Additionally, work within a conservation authority's regulated area will trigger a separate permit application regardless of wall height.
The distinction lies in the loading mechanism. An active anchor is tensioned to a design load during installation, immediately applying a pre-determined force to the wall to minimize deformation. A passive anchor is not tensioned; it develops its restraining force only as the wall begins to move and the tendon elongates, making it a reactive system.
Frost penetration, which can reach depths of 1.8 meters locally, must be accounted for in footing depths to prevent heaving. The spring thaw saturates the upper soil layers, dramatically reducing their shear strength and increasing lateral earth pressures. Proper drainage behind any wall and on a slope is the most critical defense against these seasonal pore water pressure increases.